5743 Brandywine Ct
- Granite Bay, CA
- $1,599,995
4 Beds 3.5 Baths 3,887 Sq.Ft. 0.45 Acres
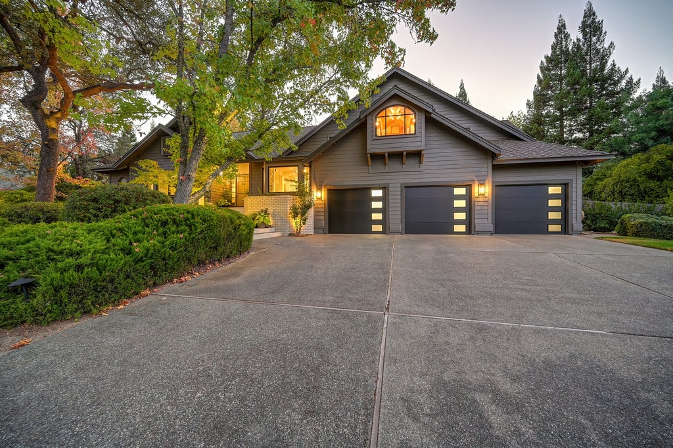
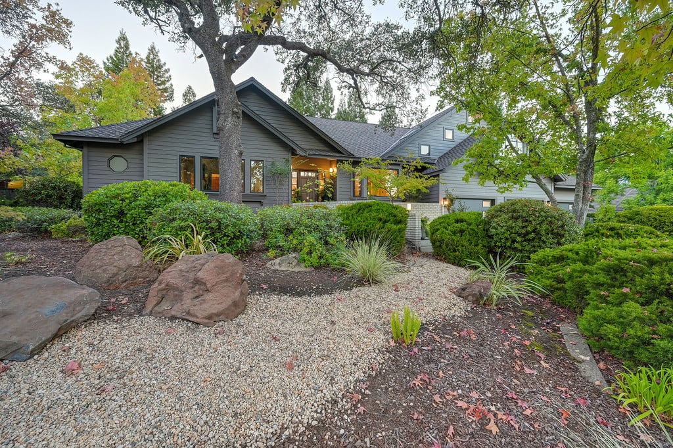
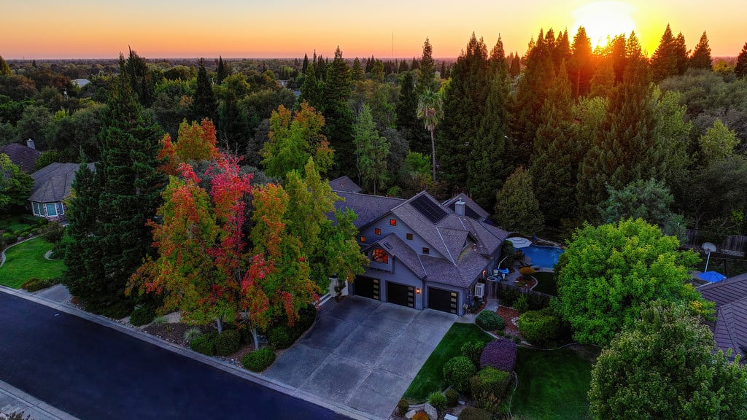
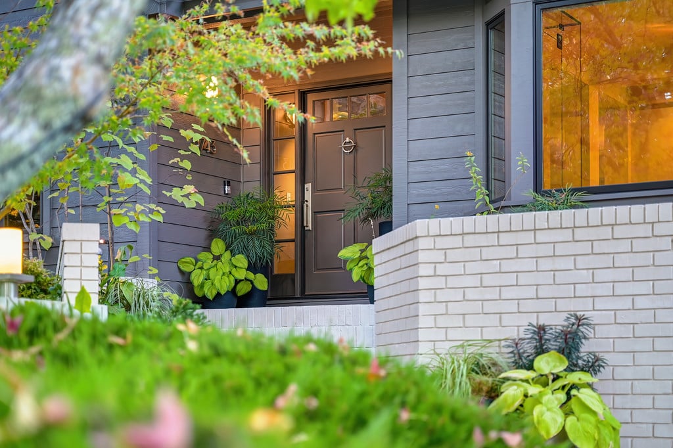
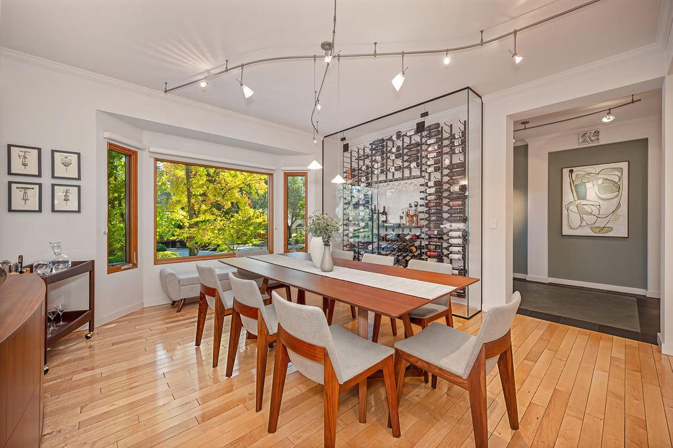
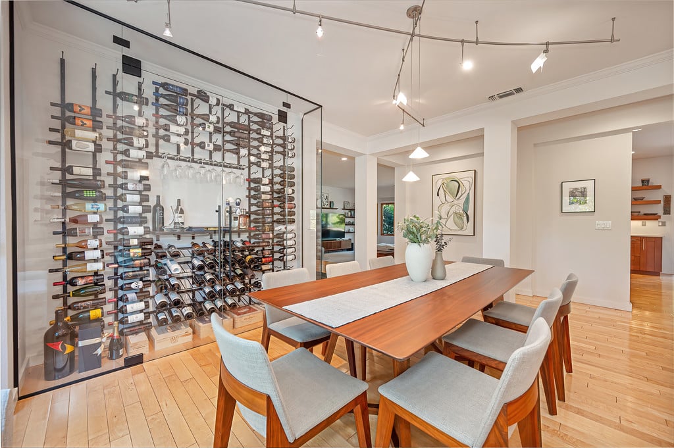
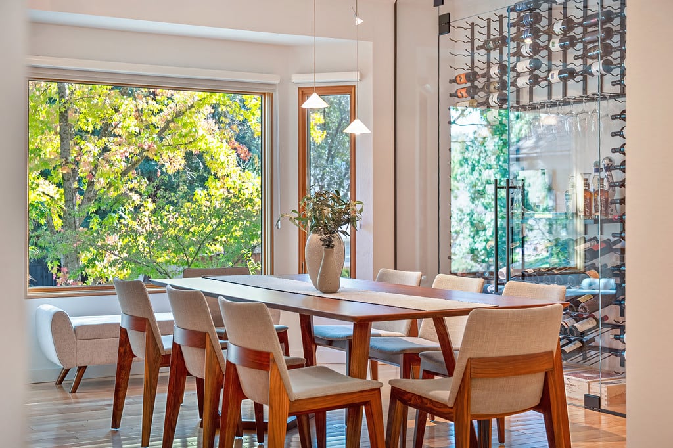
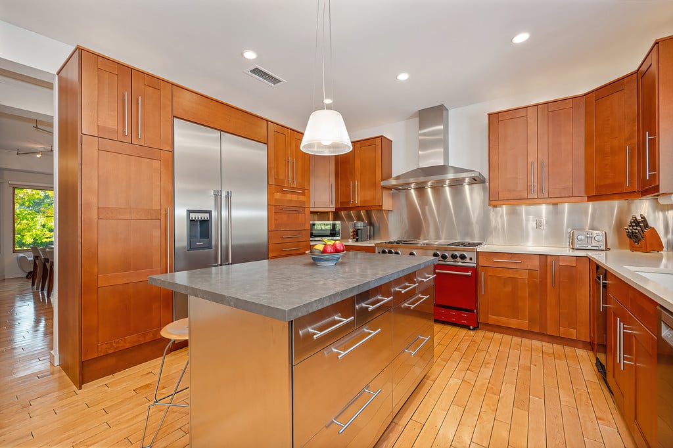
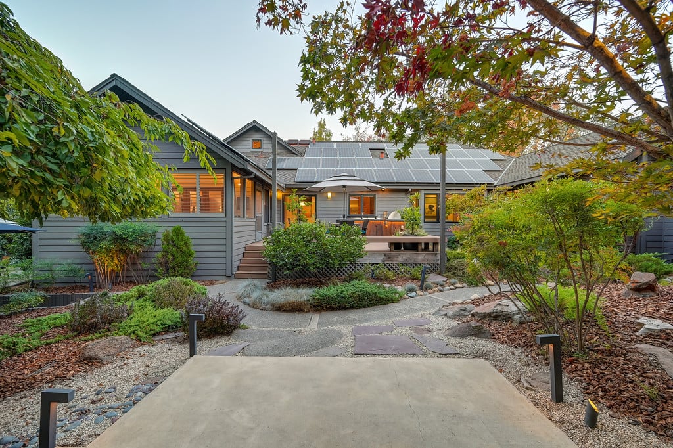
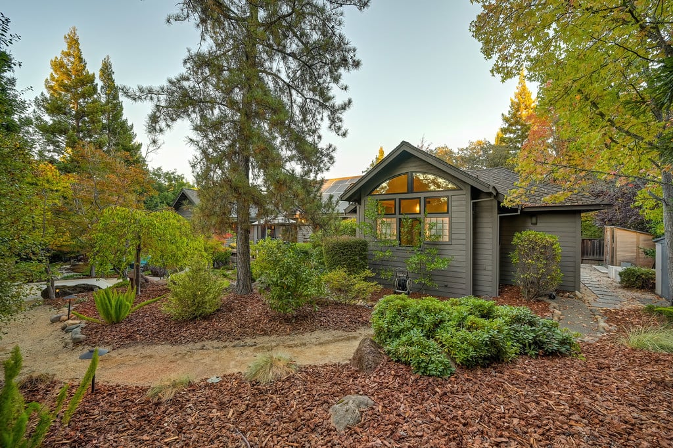
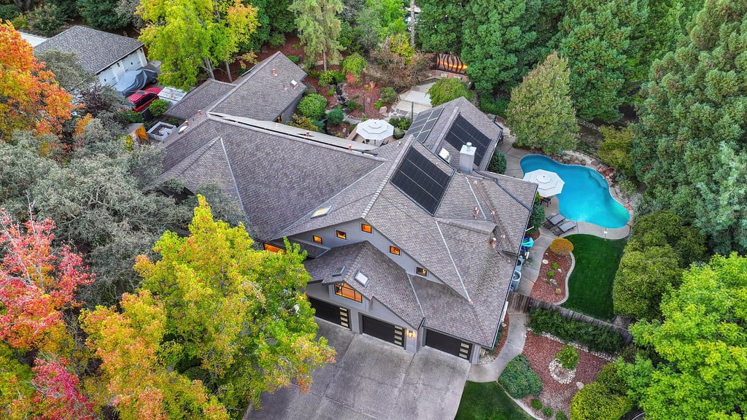
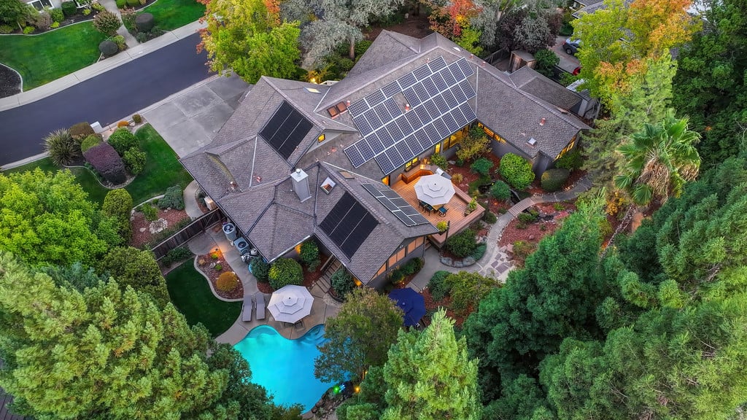
SEE FULL VIDEO TOUR!! Afternoons beside a solar-heated pool, dinners framed by a glass wine wall, and a primary suite on the main level: this modern Granite Bay residence in Cantershire is designed around how a day actually unfolds. The home sits on a 0.45-acre lot in Granite Bay, Placer County, California, with mature landscaping, owned solar, and no HOA.
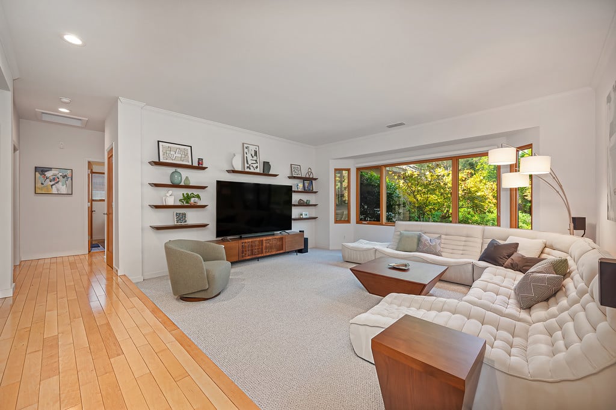
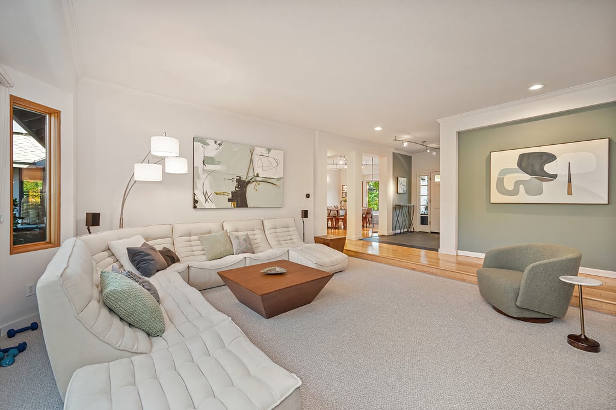
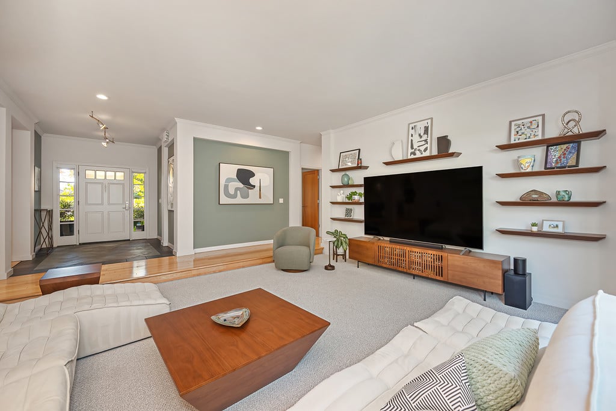
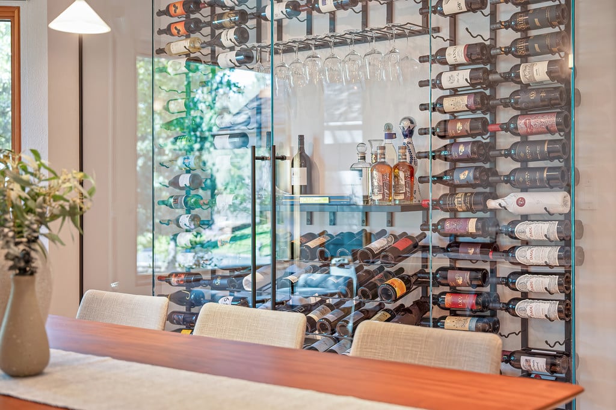
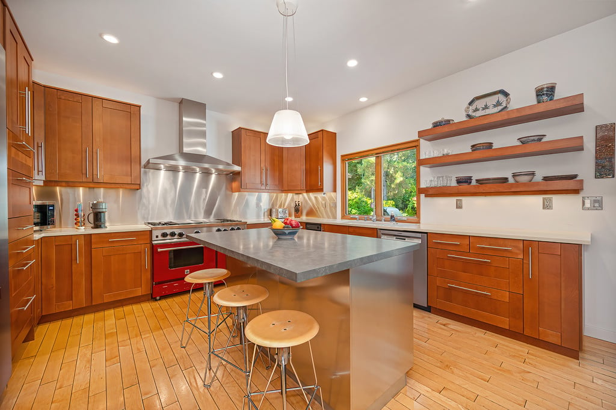
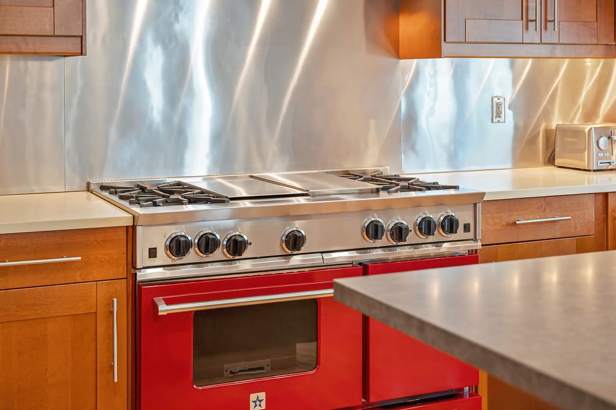
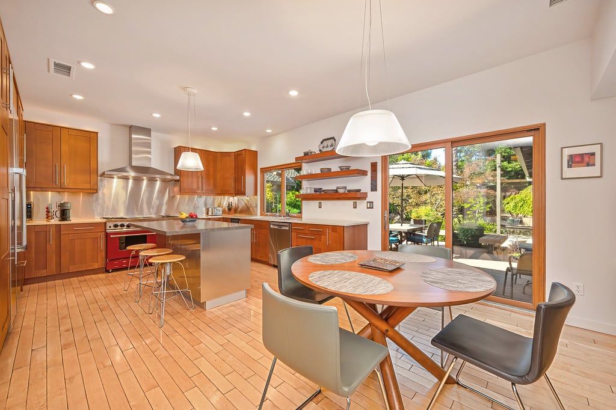
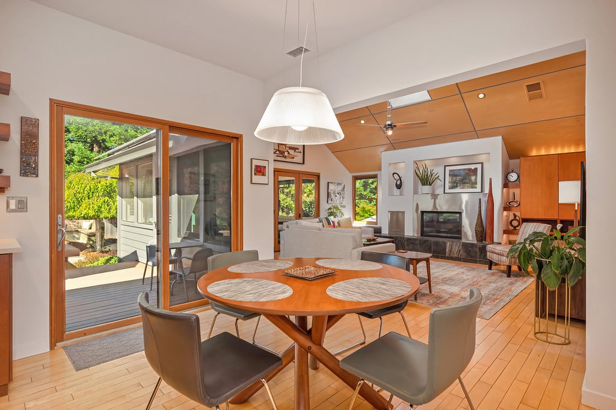
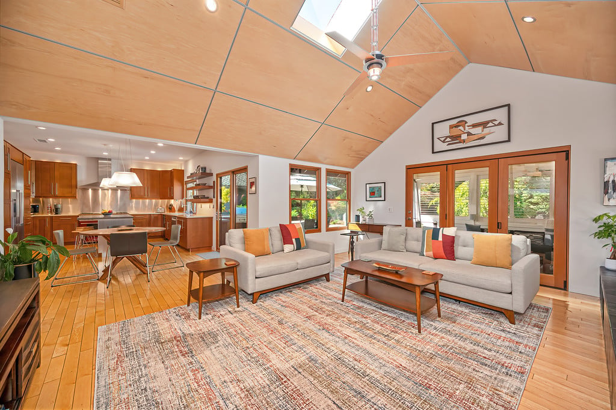
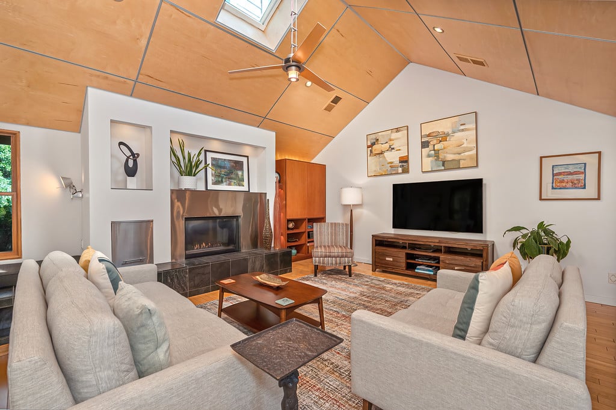
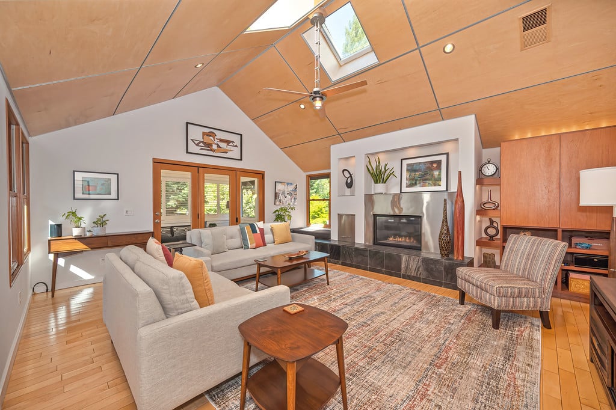
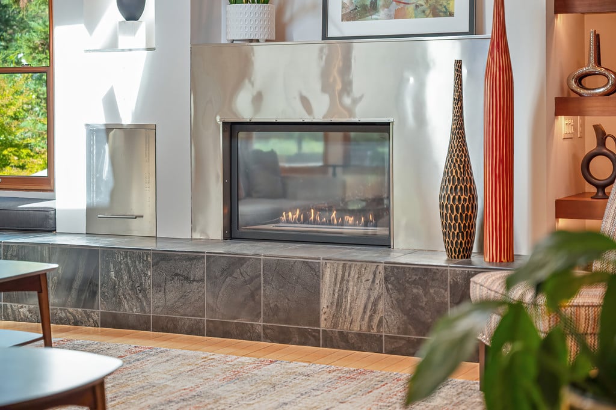
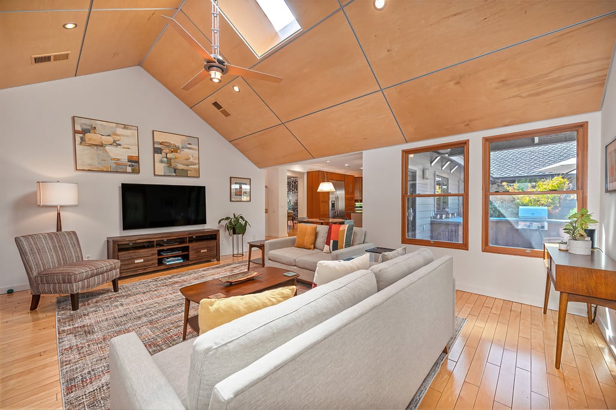
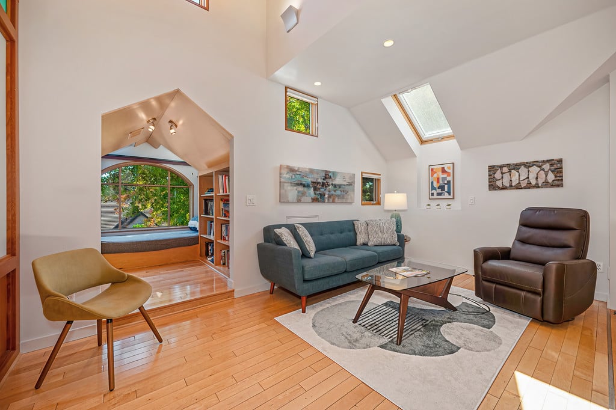
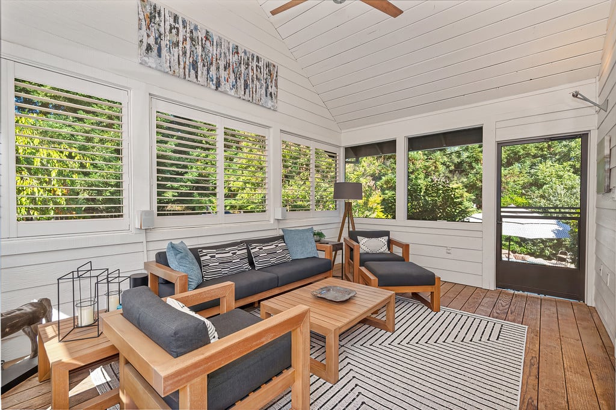
Inside, the upgrades are deliberate. The remodeled kitchen is finished with high-end cabinetry, countertops, and appliances. In the family room, a modern fireplace and maple wood ceilings set a warm tone, and bi-folding doors open to a light-filled California sunroom that extends the living space. Vaulted ceilings lift the open main living area, and the dining room is defined by a newly added glass wine wall that puts the collection on display.
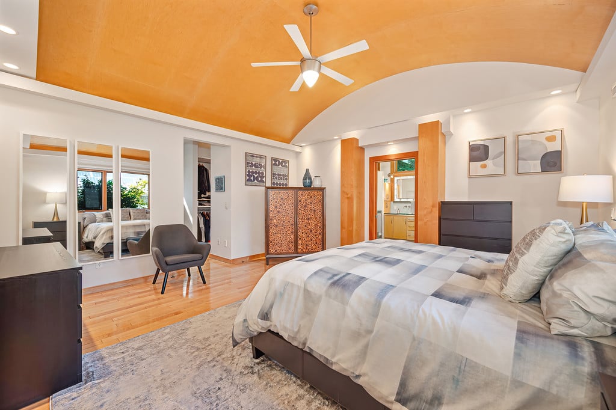
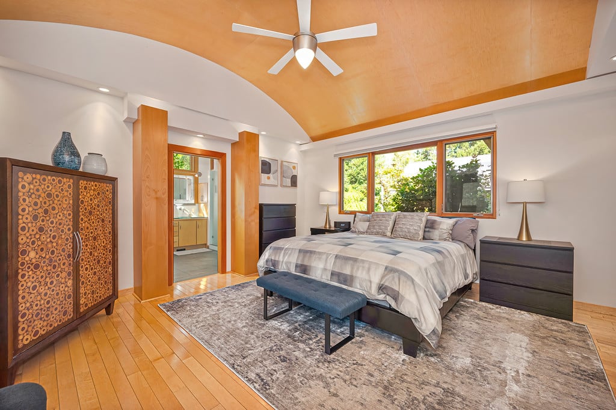
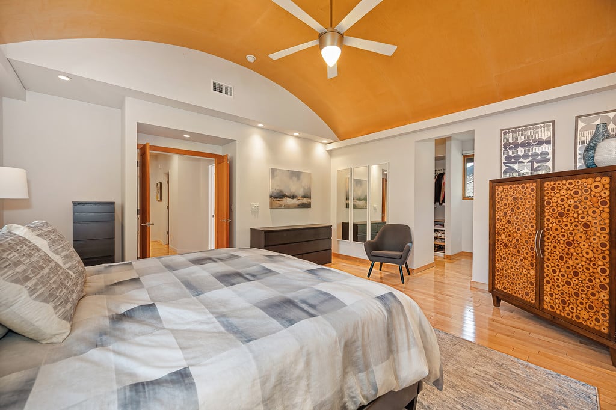
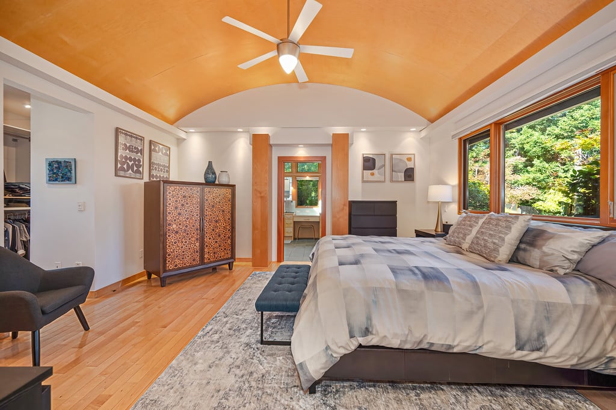
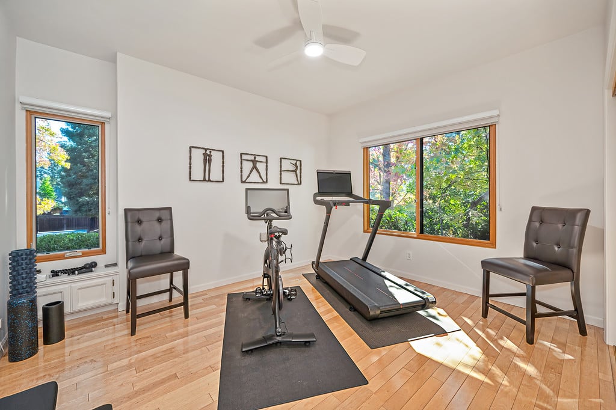
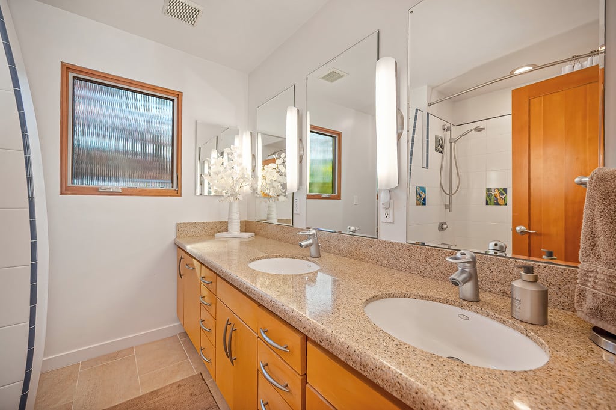
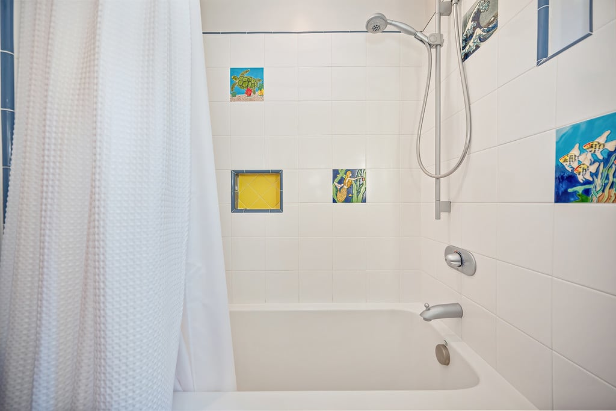
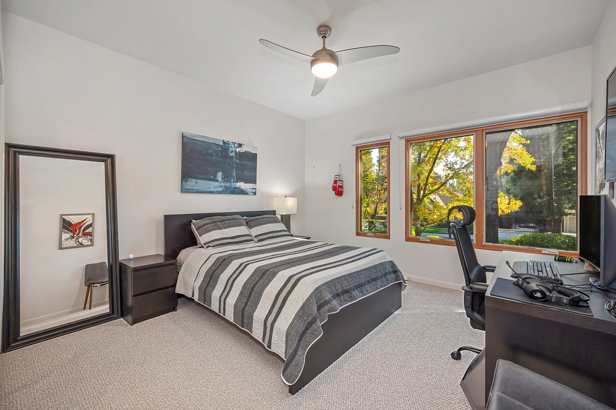
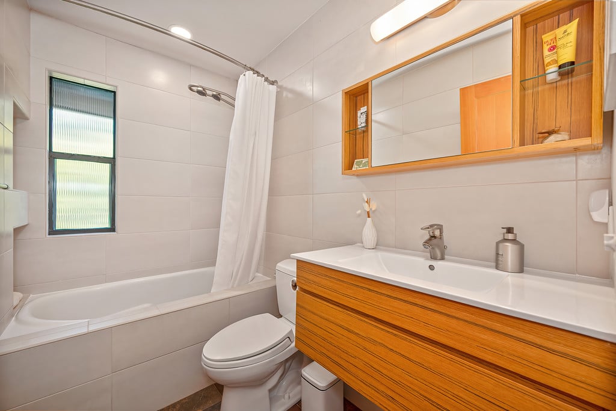
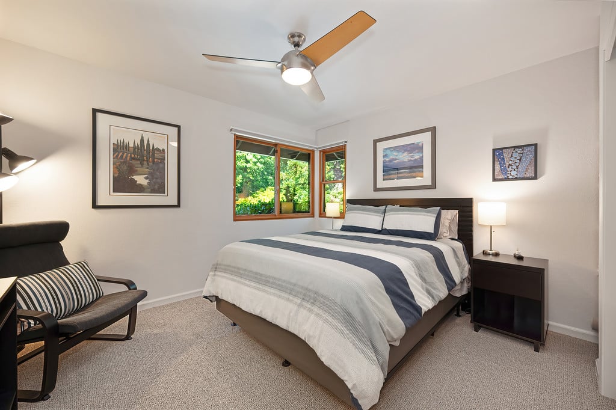
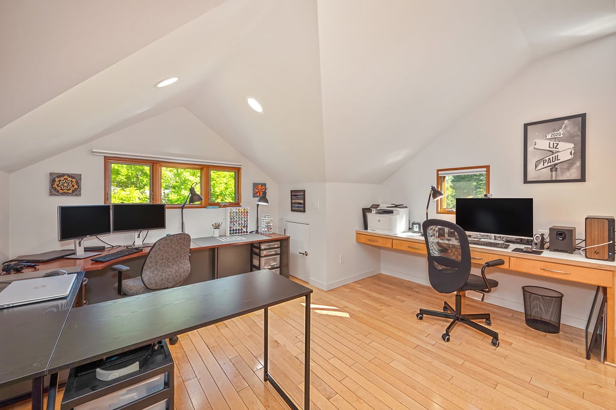
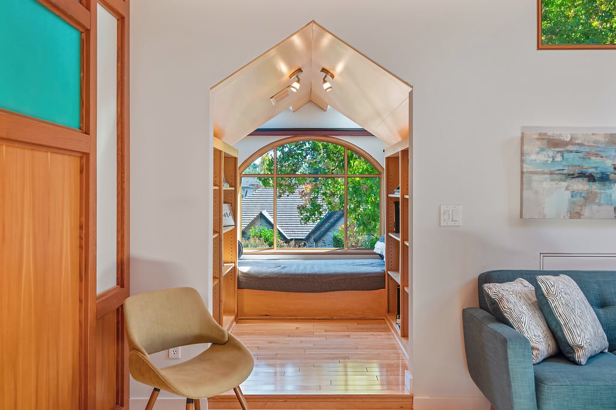
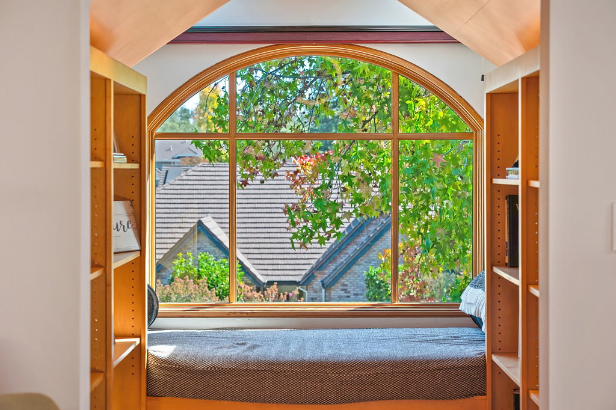
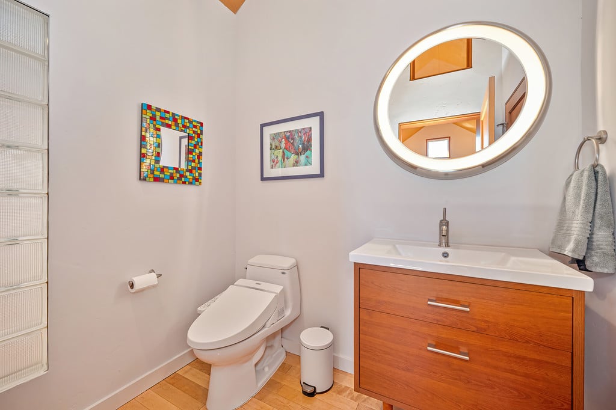
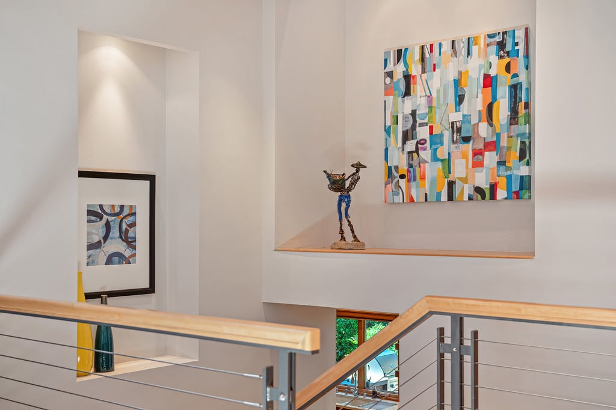
The 3,887-square-foot, two-story floor plan includes four bedrooms and 3.5 bathrooms, with the primary suite on the main level. Upstairs, a private office offers the option of a fifth bedroom, and a flexible loft adds space for study, media, or guests.
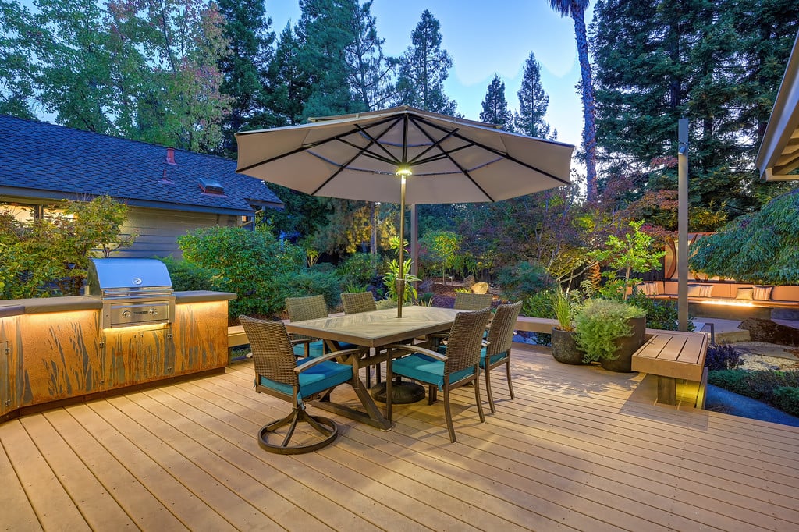
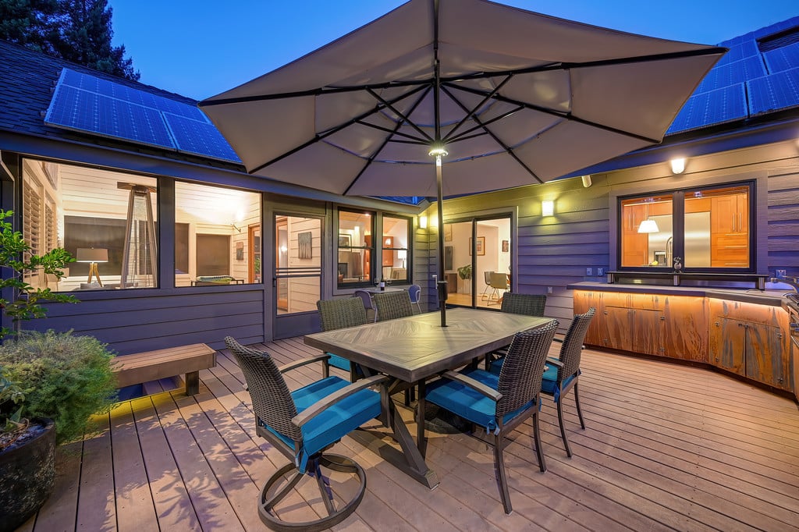
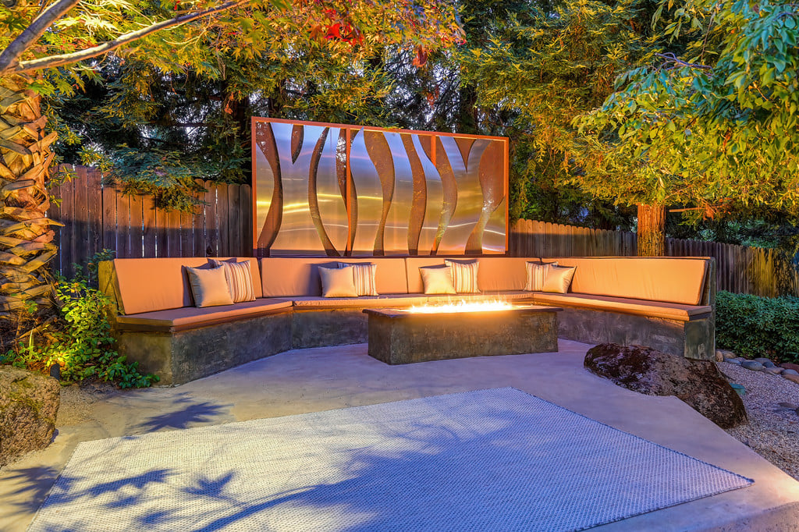
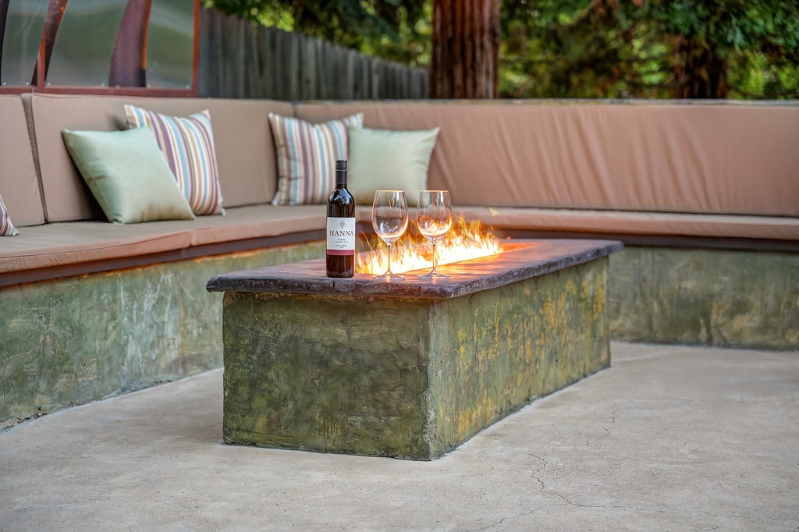
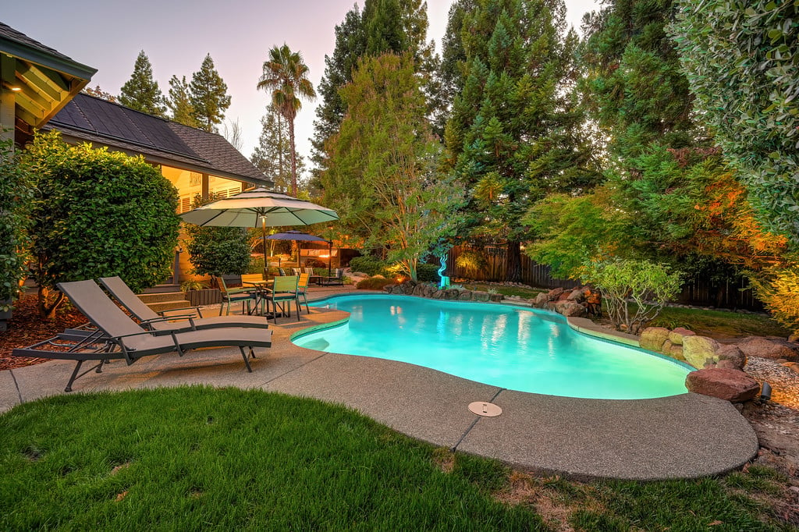
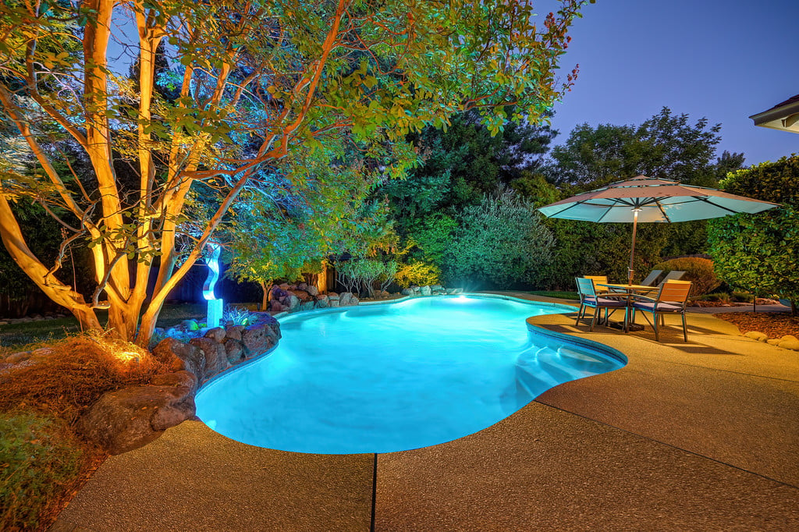
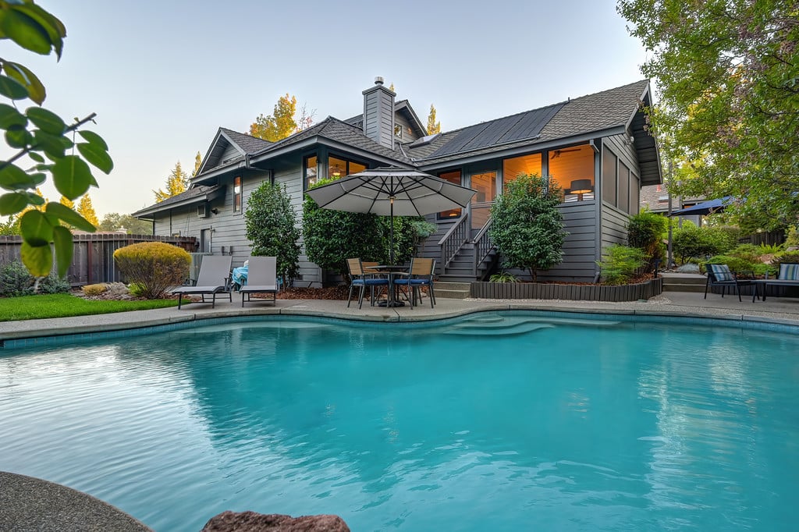
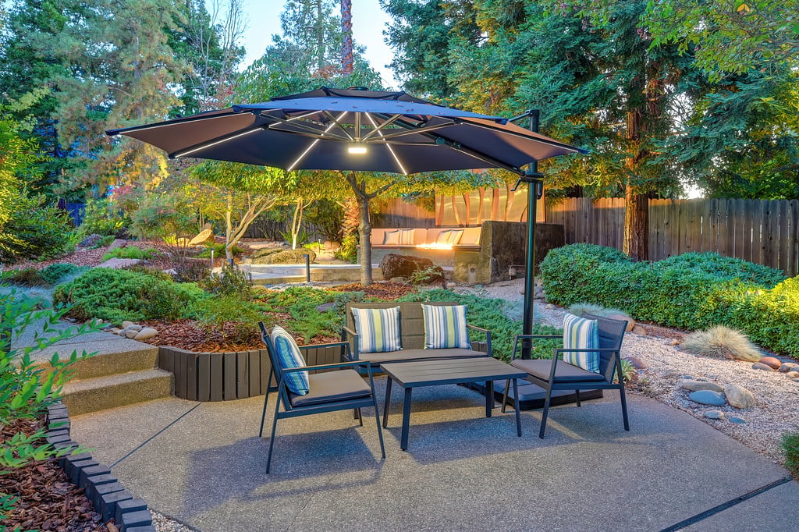
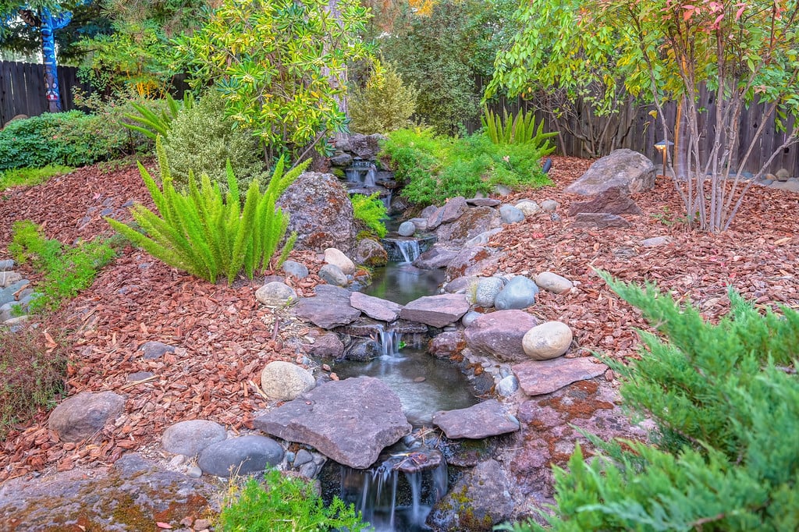
Outdoors, the resort-style backyard is built for entertaining. A large Trex deck with a built-in BBQ, a custom raised firepit, and designer outdoor lighting frame the solar-heated pool and waterfall. It is a setting made for long summer evenings and easy hosting across nearly half an acre.
Efficiency is built in. An owned 11.95 kW solar system, dual pane windows, and a tankless water heater help reduce operating costs. A 3-car garage provides space for vehicles, storage, and gear. Built in 1989 and thoughtfully upgraded, the home pairs the established setting of Cantershire with a modern architectural point of view.
Cantershire is a Granite Bay neighborhood within the Eureka Union School District, close to shopping and dining and about 9 minutes from Folsom Lake for boating, trails, and shoreline recreation. Roseville, Rocklin, and Folsom are nearby.
This is not simply a Granite Bay home with a pool. It is a modern Cantershire residence where a remodeled kitchen, a wine wall, a sunroom, a new Trex deck, and owned solar come together on nearly half an acre, and it is best understood in person.
Year Built
Total Bedrooms
Total Bathrooms
Living Space
Lot Size
Garage Spaces
Explore

DRE# 01122830
Parris Krygsman is a luxury real estate agent with Coldwell Banker Realty and a Coldwell Banker Global Luxury Specialist serving Roseville, Rocklin, Granite Bay, Lincoln, Loomis, Auburn, and greater Placer County. A top producer since 1991, he brings 35 years of experience and more than $500 million in closed sales — with concierge service, data...
Show more